This property is listed by RE/MAX Elite.
Data was last updated 2025-06-25 at 20:18:11 GMT
$799,900
44 EDGEWATER TERR St. Albert, Alberta

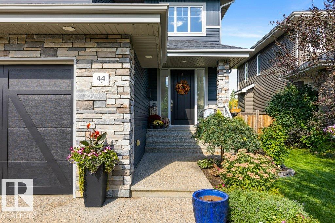
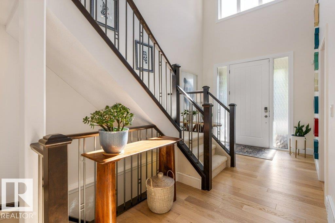
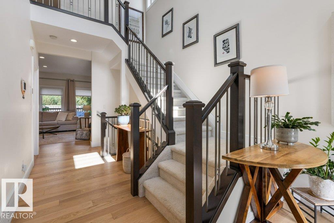
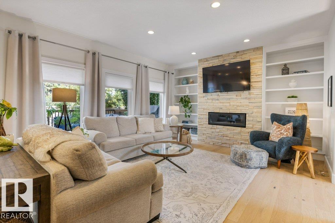
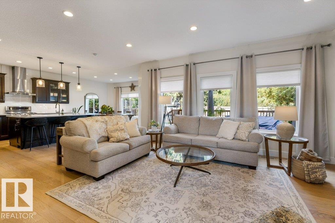
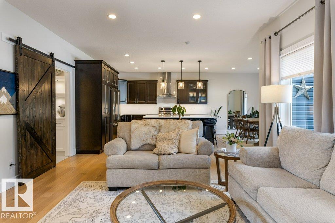
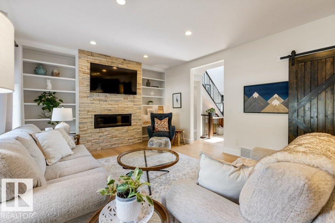
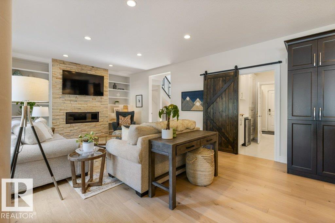
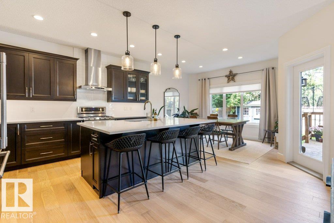
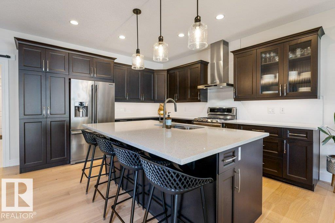
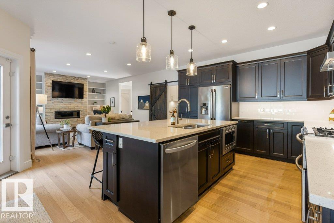
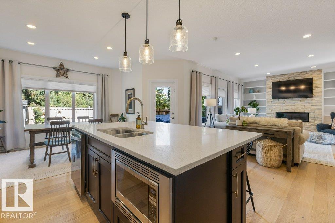
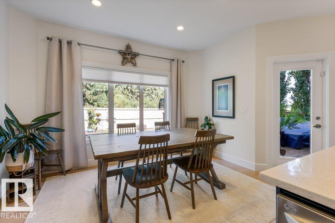
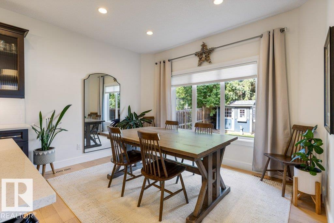
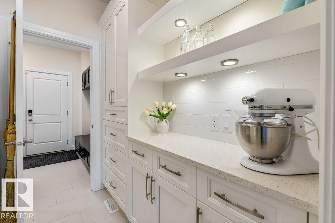
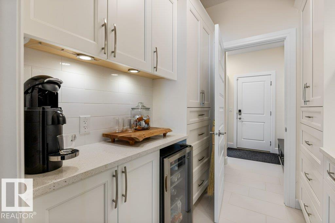
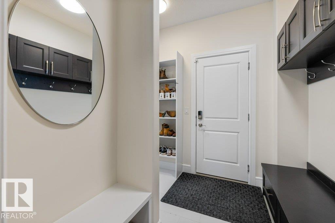
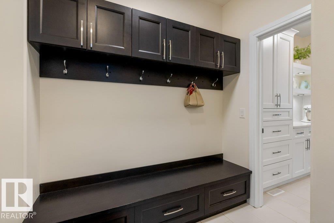
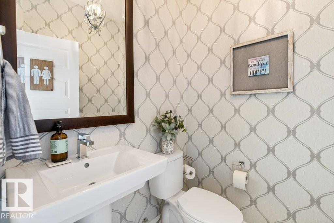
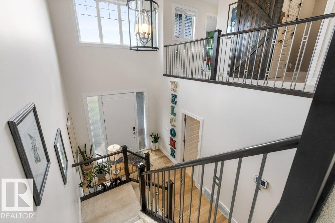
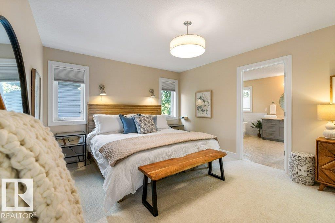
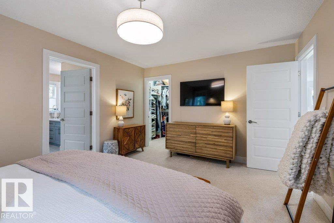
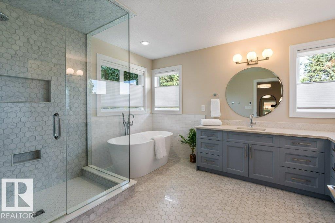
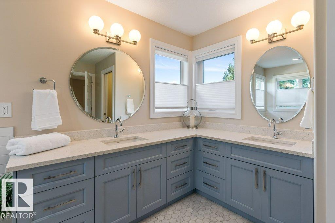
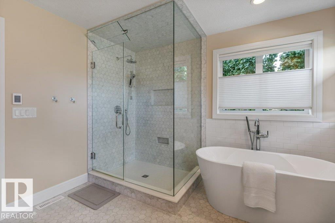
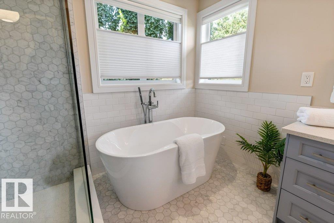
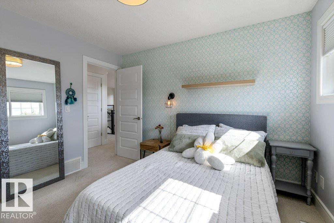
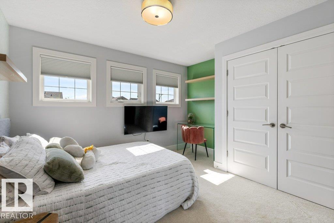
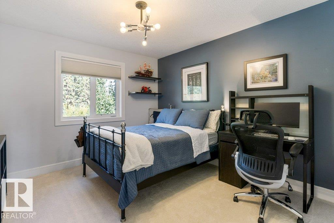
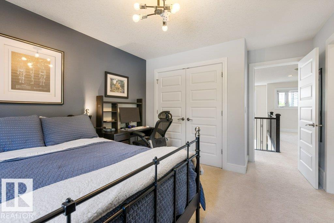
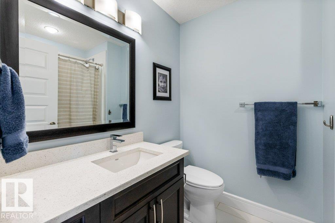
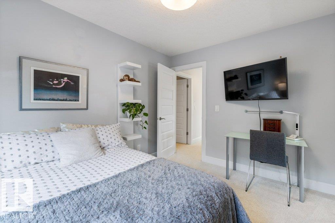
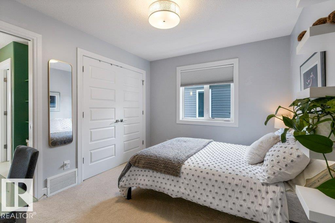
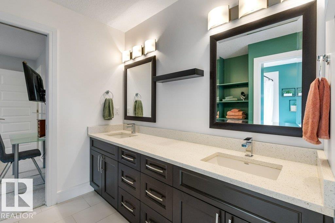
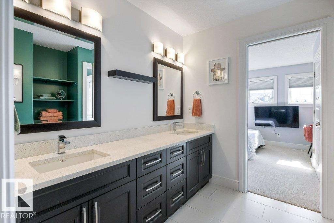
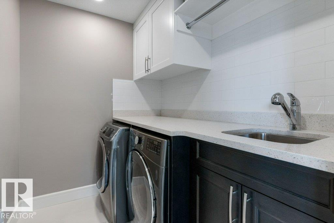
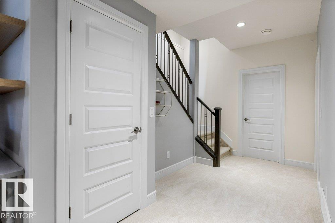
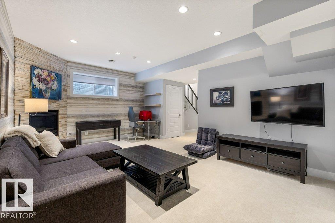
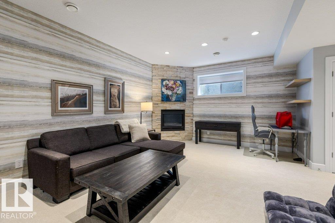
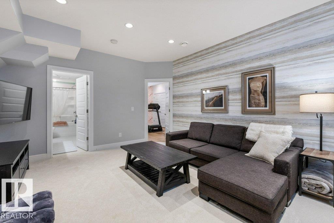
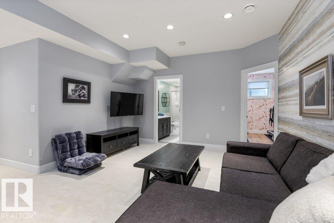
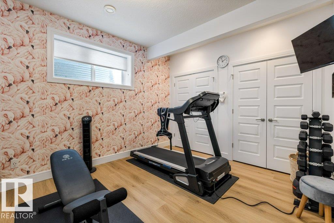
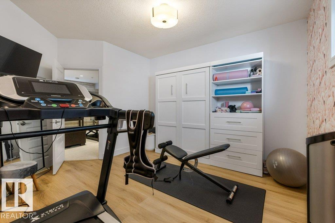
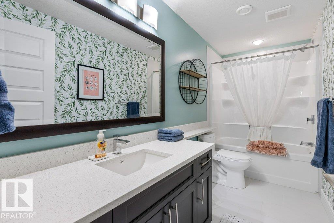
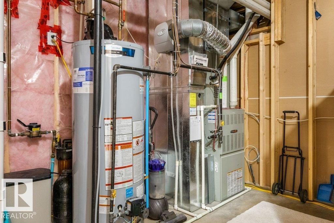
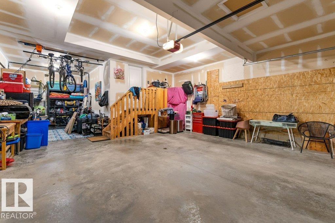
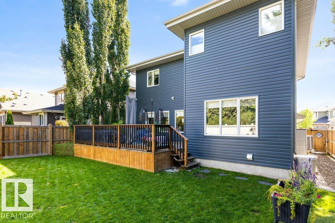
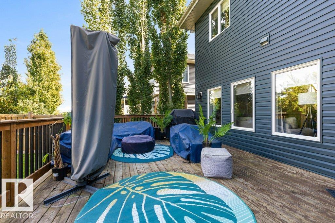
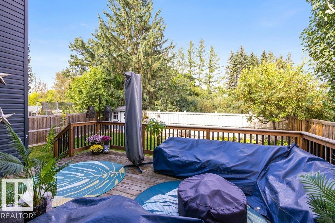
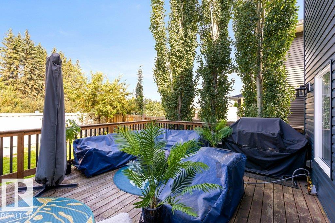
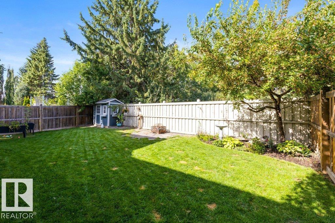
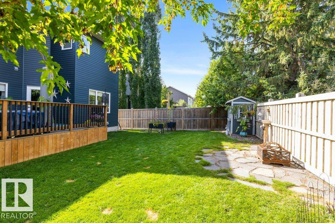
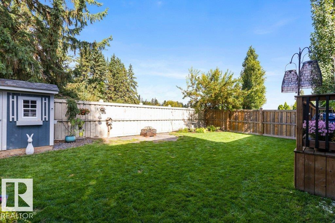
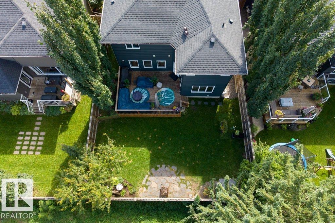
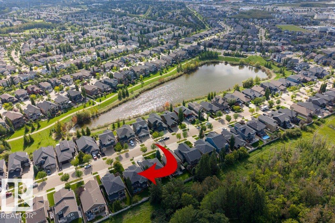
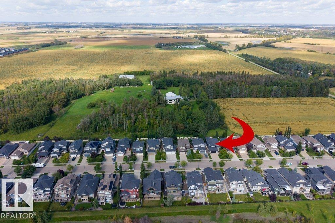
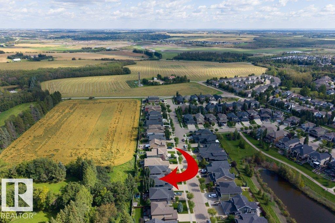
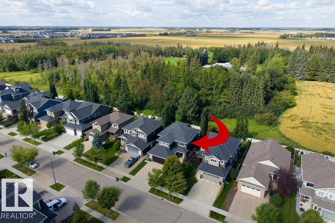
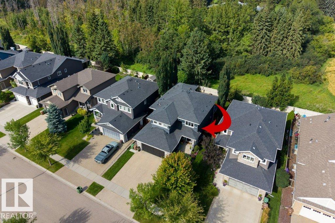
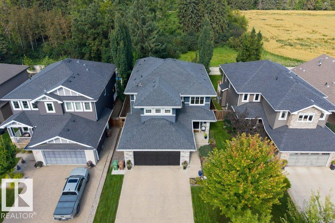
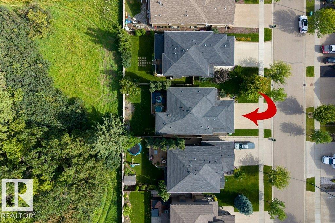
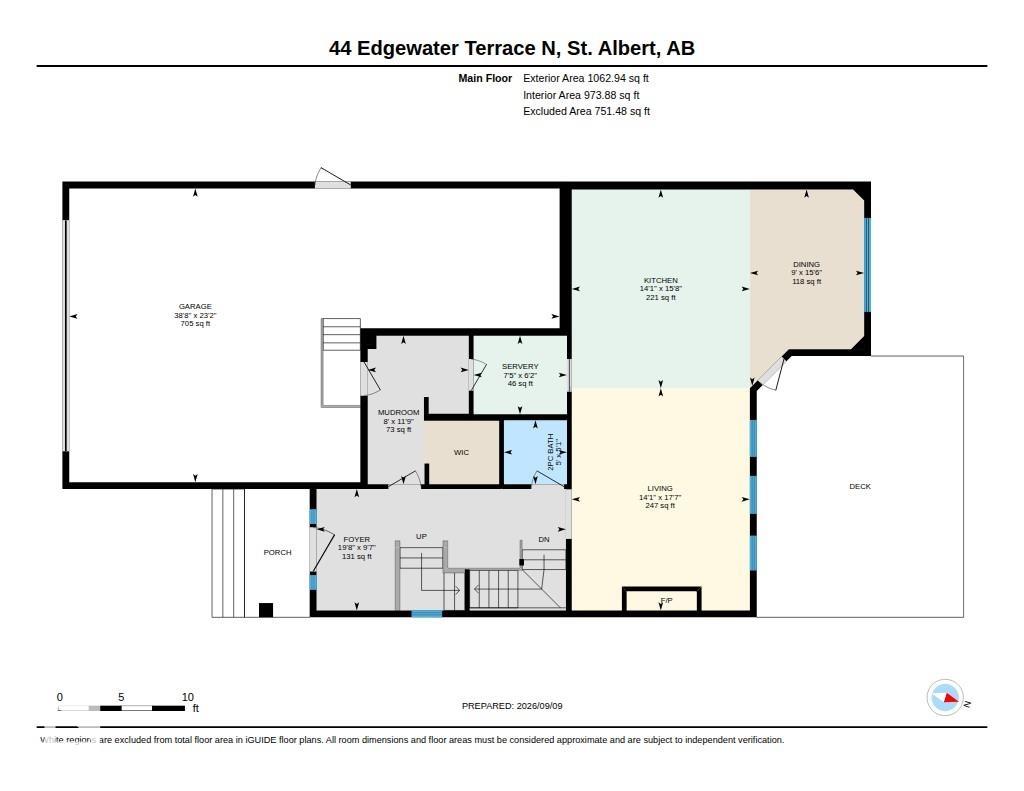
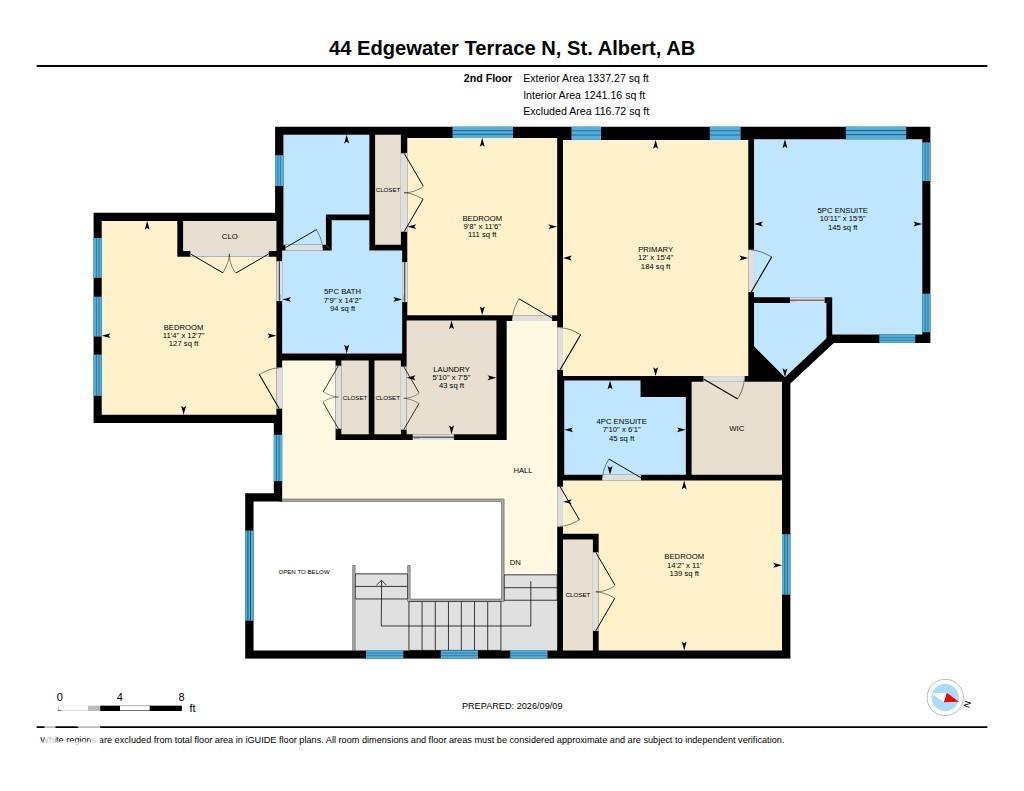
IMMACULATE, FULLY FINISHED 2-storey with 2,400 sqft of beautiful living space in a private location backing mature trees! The main floor showcases NEW HARDWOOD FLOORS & an impressive gourmet kitchen featuring a gas range, oversized island, abundant cabinetry & convenient butler?s pantry. The open living area is anchored by a stunning ROCK-FACED GAS FIREPLACE with custom built-ins. Upstairs offers 4 spacious bedrooms, a second bedroom with its own 4pc ensuite, while bedrooms 3 & 4 share a 5pc Jack & Jill bathroom. The luxurious primary suite features a NEWLY RENOVATED 5pc ensuite complete with double sinks, in-floor heat, freestanding soaker tub & oversized shower. Upper-floor laundry room with excellent additional storage adds convenience. The FULLY FINISHED BASEMENT includes a spacious family room with second gas fireplace, 5th bedroom with Murphy bed and 4pc bathroom. Enjoy A/C, a private treed setting & an impressive TRIPLE TANDEM GARAGE. This exceptional home is move-in ready & checks all the boxes!
Listing Information
- Prop. Type:
- Detached Single Family
- Property Style:
- 2 Storey
- Status:
- Active
- City:
- St. Albert
- MLS® Number:
- E4507725
- Bedrooms:
- 5
- Neighbourhood:
- Erin Ridge North
- Area:
- Edmonton
- Province:
- Alberta
- Listing Price:
- $799,900
General Information
- Year Built:
- 2014
- Total Square Feet:
- 2400ft2
Additional Information
- Basement Dev:
- Full, Finished
- Parking:
- Double Garage Attached
VIP-Only Information
- Sign-Up or Log-in to view full listing details:
- Sign-Up / Log In
Image Gallery
Location

Anna Trojanowicz
RealPageMaker Support
CENTURY 21 Platinum Realty, Leyte, Alberta
Office: 780-232-0855
Mobile: 780-232-0855
Fax: 780-232-0855
RealPageMaker Support
CENTURY 21 Platinum Realty, Leyte, Alberta
Office: 780-232-0855
Mobile: 780-232-0855
Fax: 780-232-0855
Data is deemed reliable but is not guaranteed accurate by the REALTORS® Association of Edmonton.