This property is listed by Remax River City.
Data was last updated 2025-06-25 at 20:18:11 GMT
$685,000
20853 92A Avenue Edmonton, Alberta
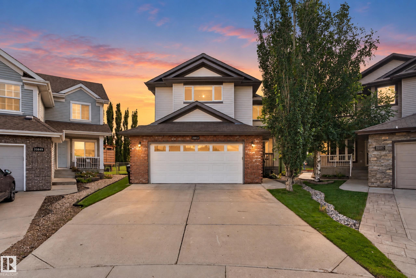
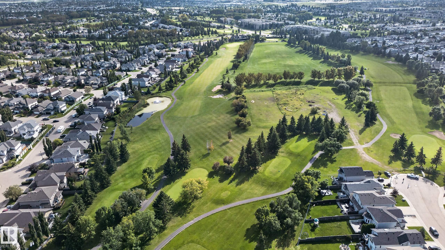
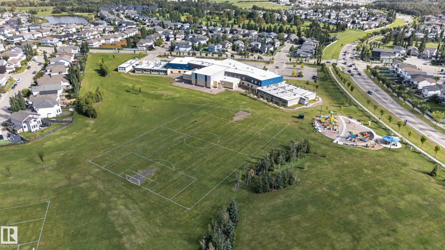
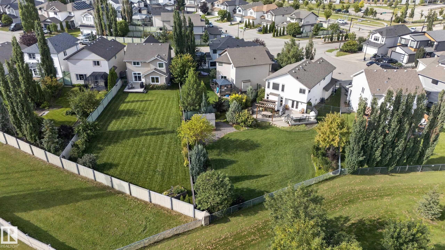
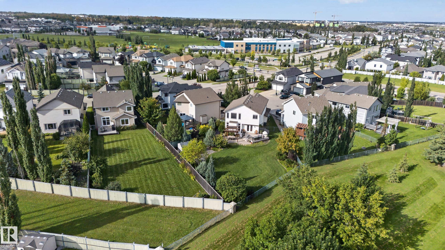
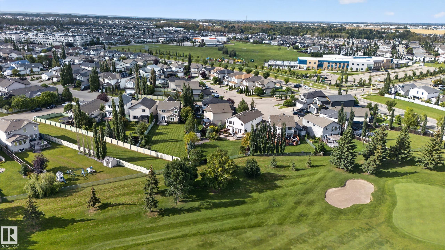
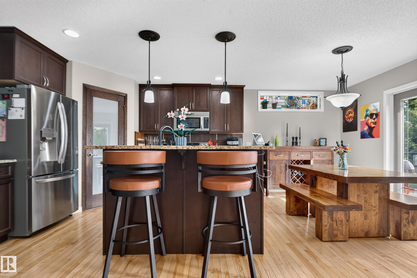
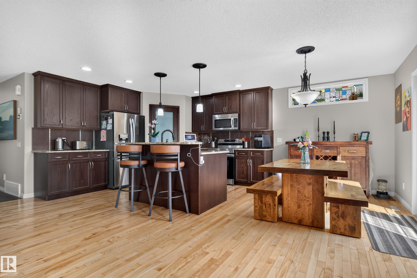
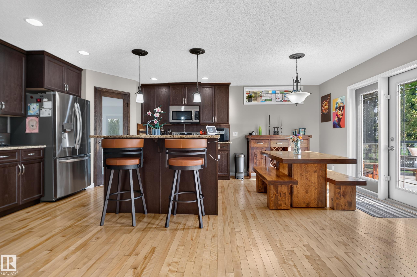
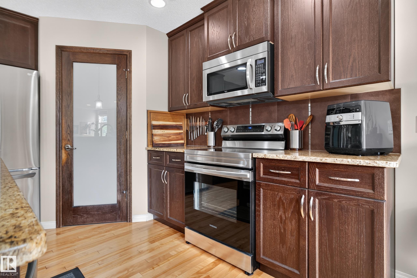
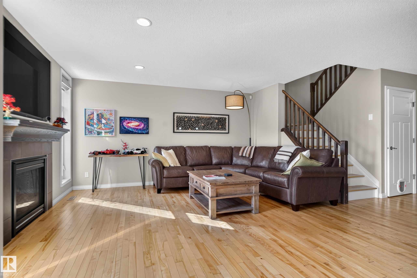
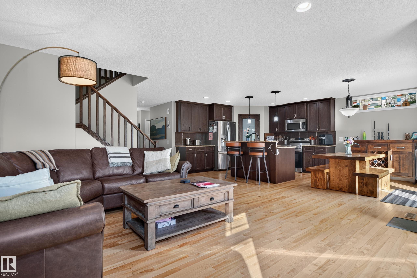
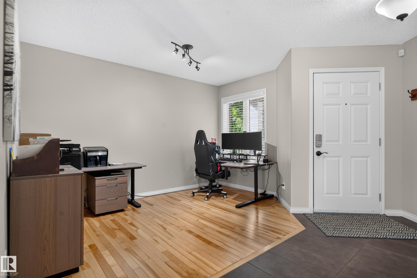
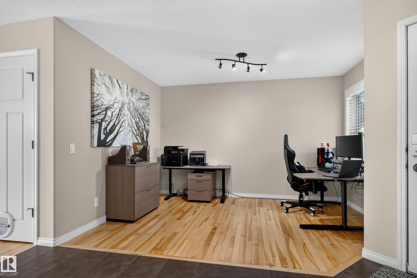
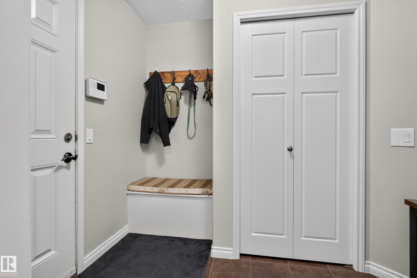
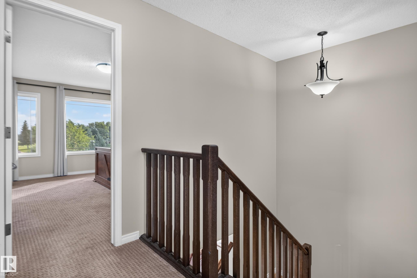
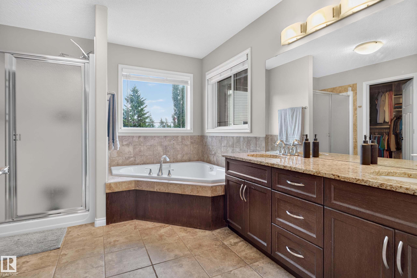
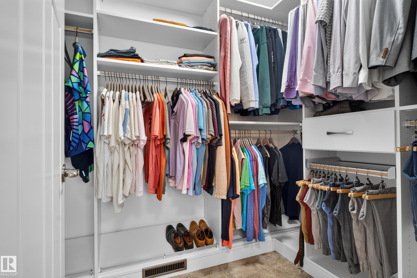
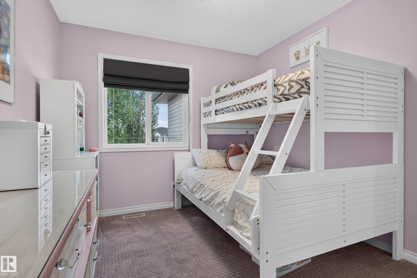
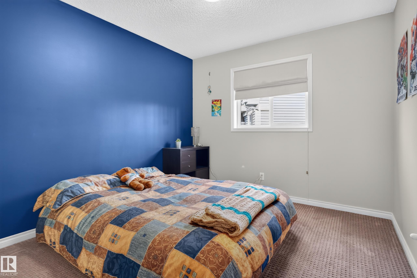
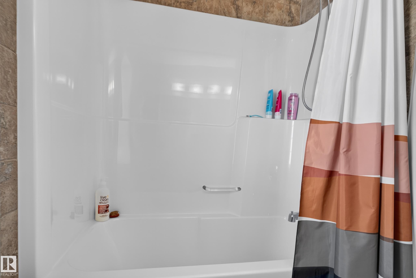
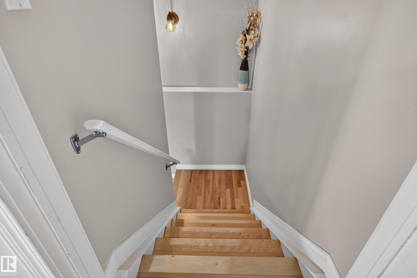
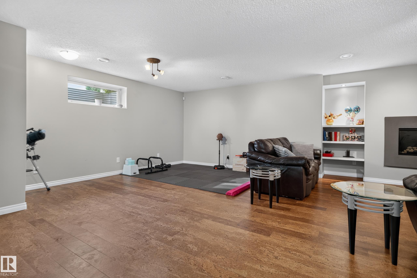
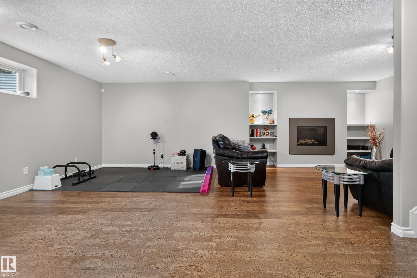
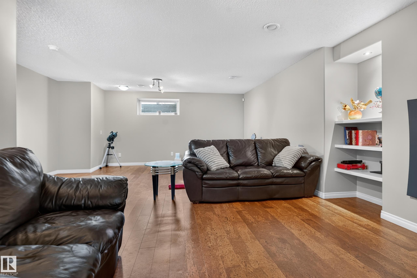
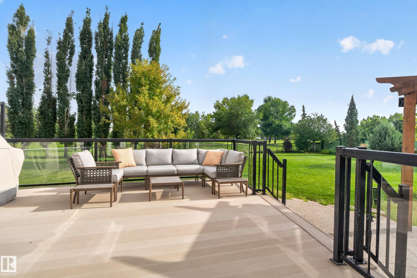
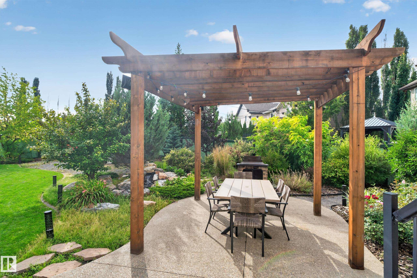
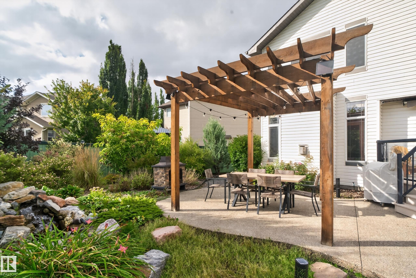
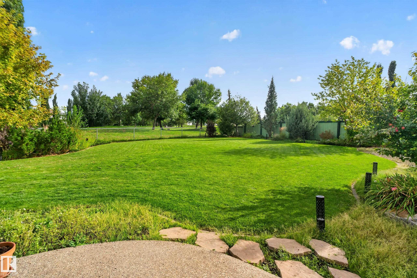
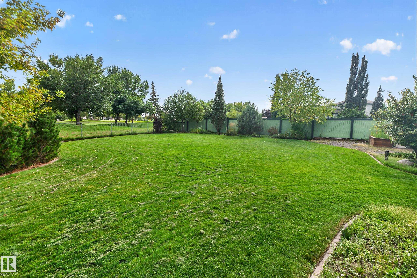
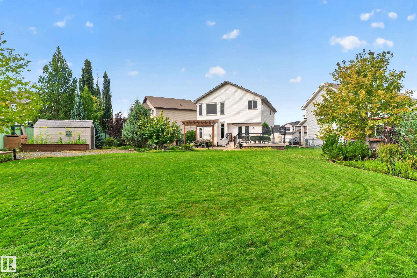
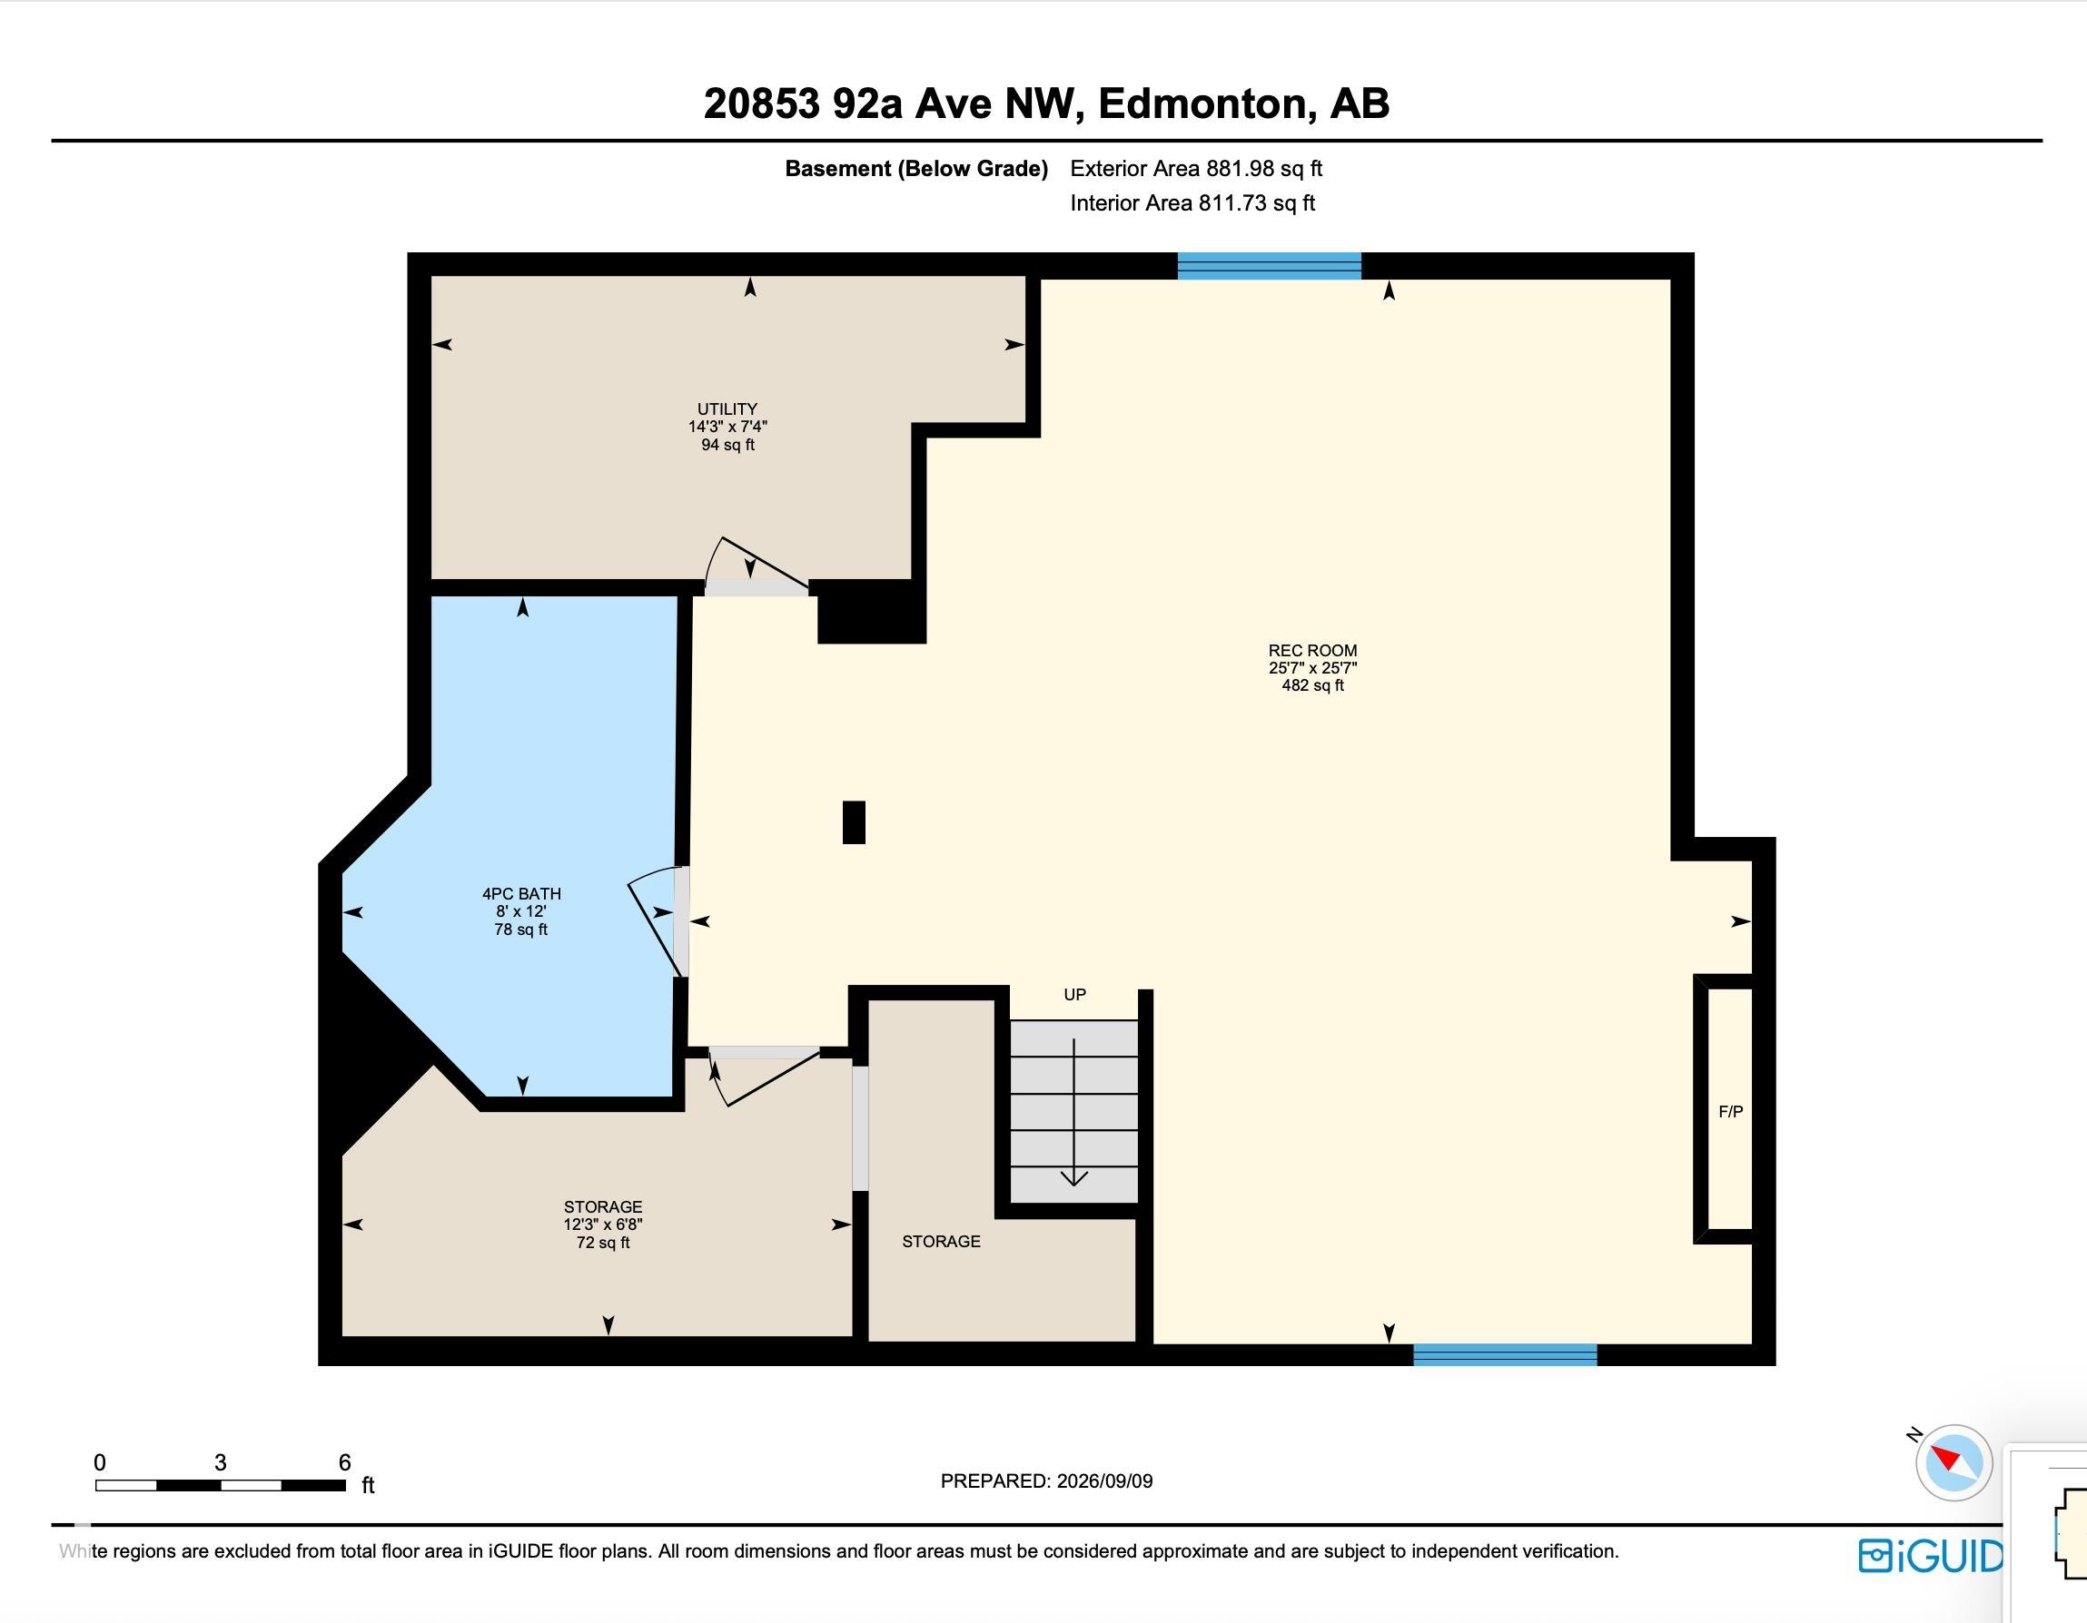
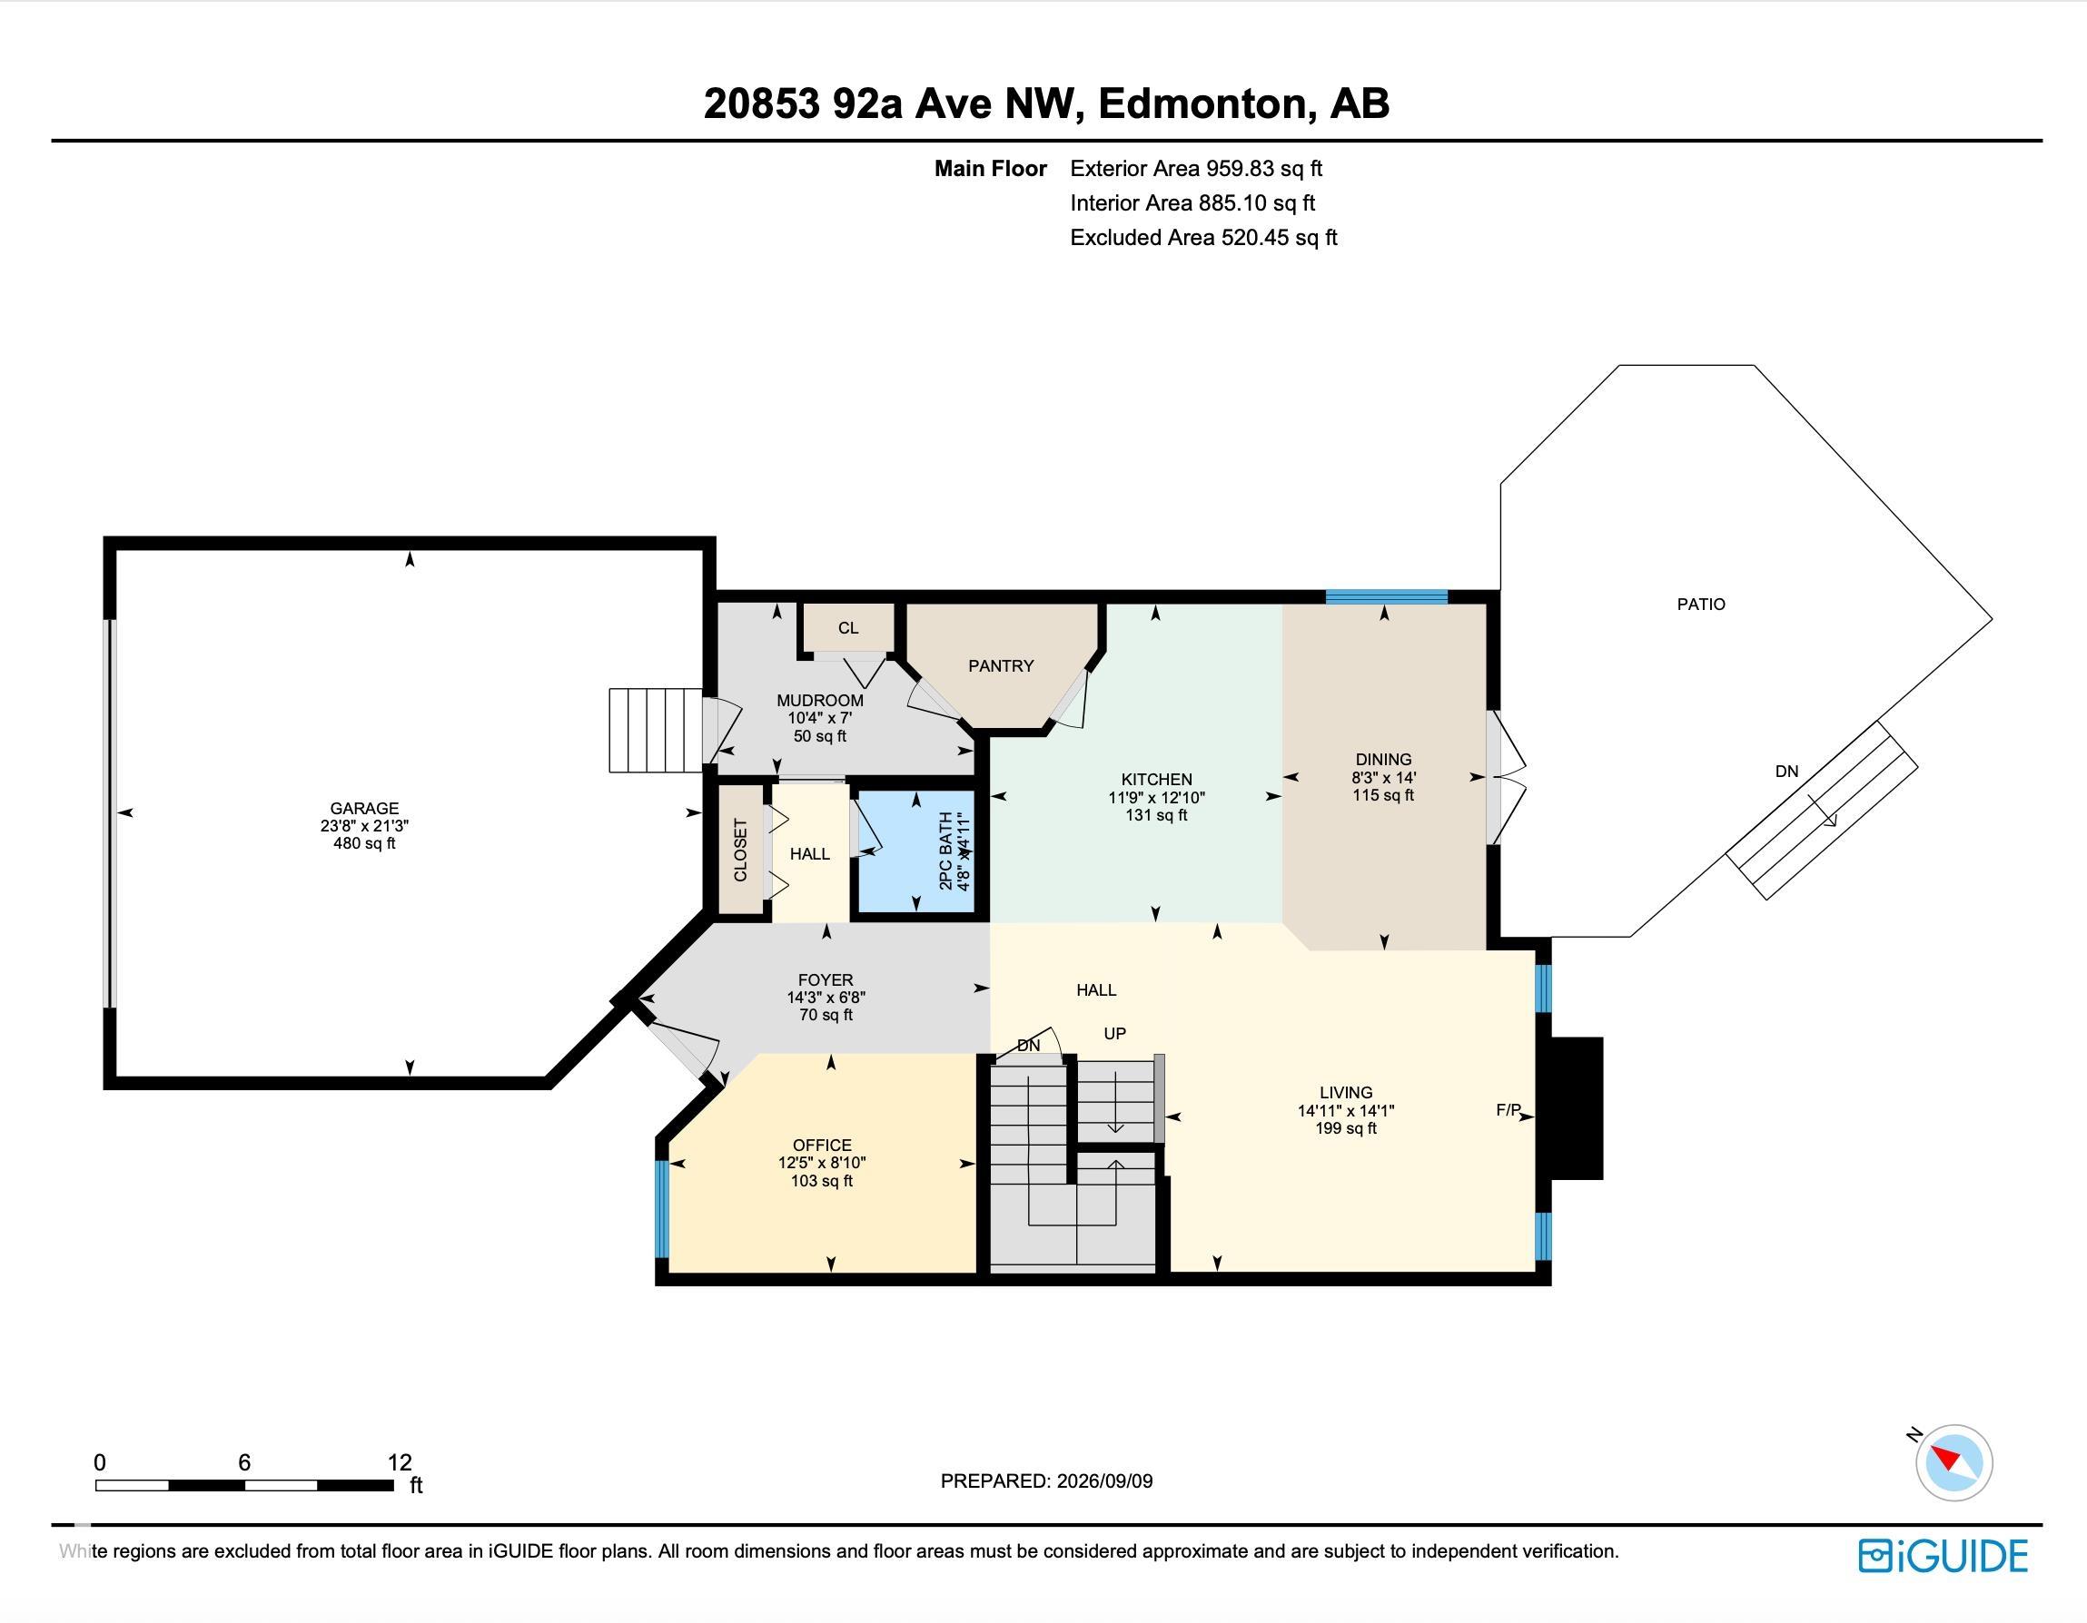
Welcome to exceptional golf-course living in Suder Greens! This custom-built original-owner home offers approx. 2,200 sq. ft. of beautifully designed living space on the largest lot in the cul-de-sac, with stunning golf-course views and a south-facing backyard. The main floor features gleaming hardwood floors, a versatile flex room/office, spacious mudroom, walkthrough pantry, and bright open-concept kitchen and living area. Kitchen appliances are less than a year old, and the furnace is newer. Upstairs, the bonus room provides additional family space. The generous primary suite features a luxurious 5-piece ensuite with corner Jacuzzi and a walk-in closet with custom organizers. Two additional bedrooms and convenient laundry complete the level. The fully finished basement offers a gas fireplace, cork flooring, spa-inspired bathroom with steam shower, and space ideal for a home gym or recreation. A wet-bar rough-in adds entertaining potential. Close to schools, shopping, restaurants, and golf at your doors
Listing Information
- Prop. Type:
- Detached Single Family
- Property Style:
- 2 Storey
- Status:
- Active
- City:
- Edmonton
- MLS® Number:
- E4508221
- Bedrooms:
- 3
- Neighbourhood:
- Suder Greens
- Area:
- Edmonton
- Province:
- Alberta
- Listing Price:
- $685,000
General Information
- Year Built:
- 2010
- Total Square Feet:
- 2289ft2
Additional Information
- Basement Dev:
- Full, Finished
- Parking:
- Double Garage Attached
VIP-Only Information
- Sign-Up or Log-in to view full listing details:
- Sign-Up / Log In
Image Gallery



























Location

Anna Trojanowicz
RealPageMaker Support
CENTURY 21 Platinum Realty, Leyte, Alberta
Office: 780-232-0855
Mobile: 780-232-0855
Fax: 780-232-0855
RealPageMaker Support
CENTURY 21 Platinum Realty, Leyte, Alberta
Office: 780-232-0855
Mobile: 780-232-0855
Fax: 780-232-0855
Data is deemed reliable but is not guaranteed accurate by the REALTORS® Association of Edmonton.