Listing Details
For more information on this listing or other please contact me.
Courtesy of Royal Lepage Hometown Real Estate.
Data was last updated 2025-06-25 at 20:18:11 GMT
4833 48 Ave St. Paul Town, Alberta
$179,990
MLS®: E4508422
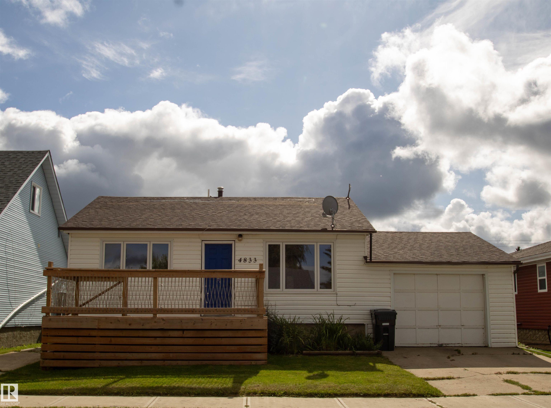
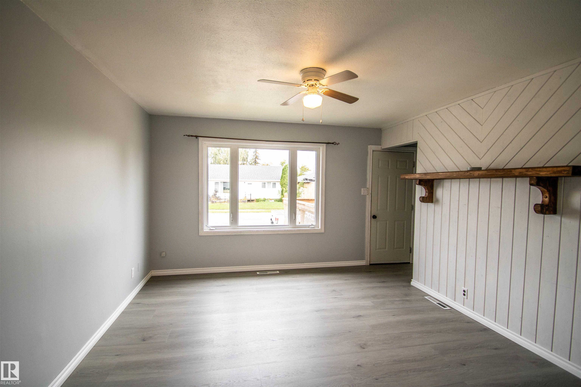
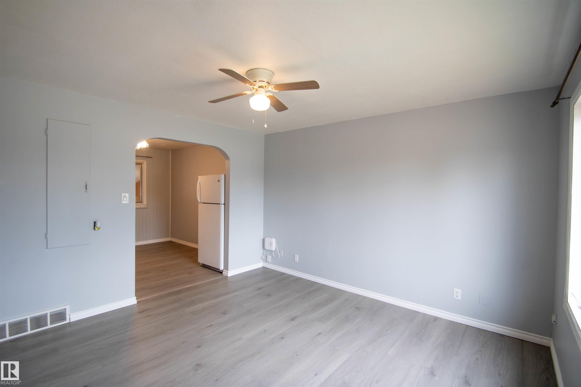
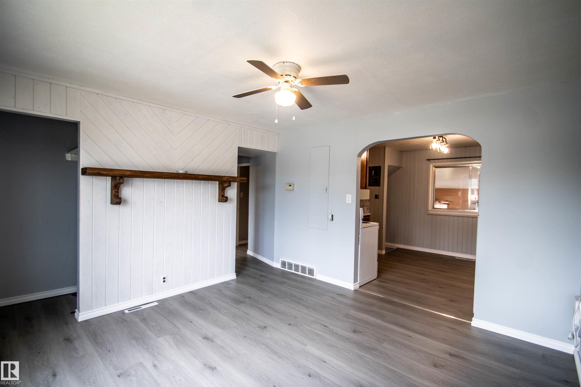
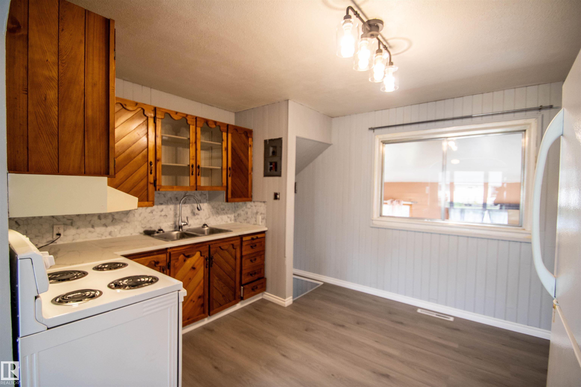
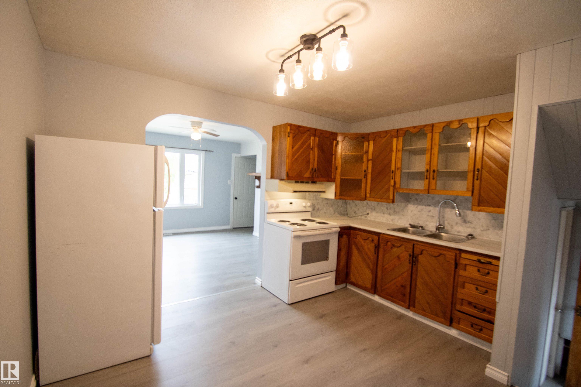
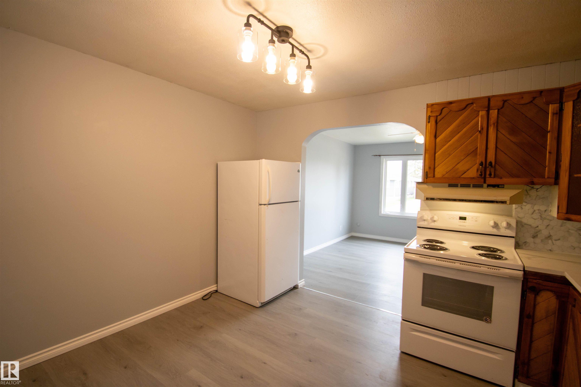
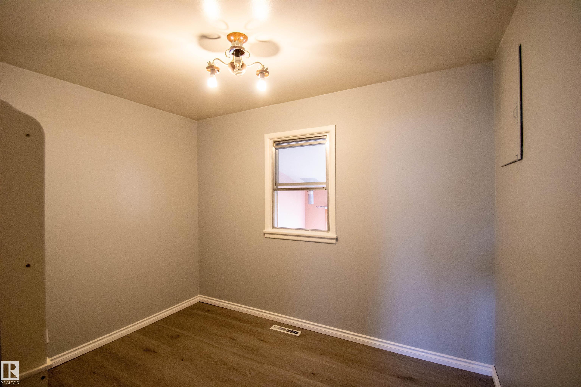
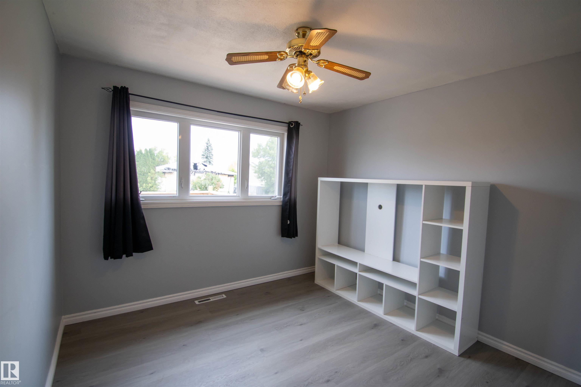
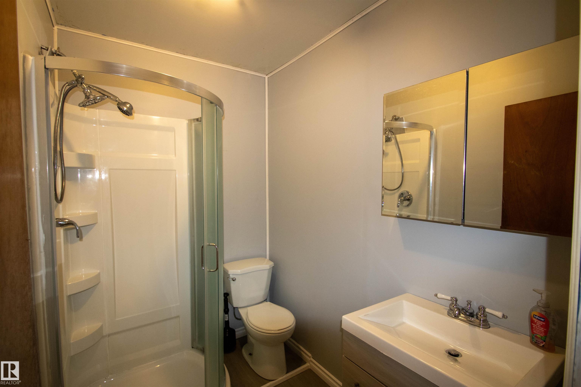
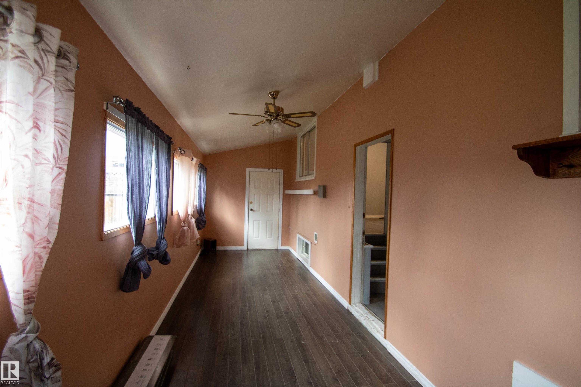
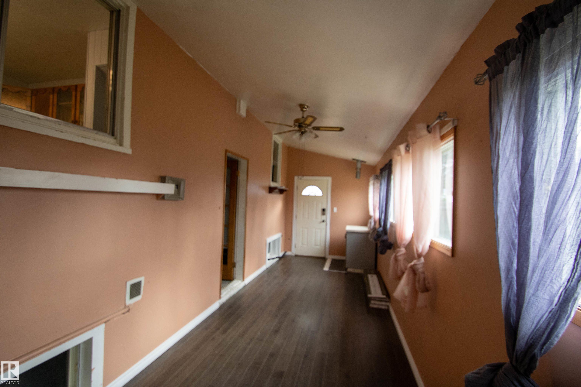
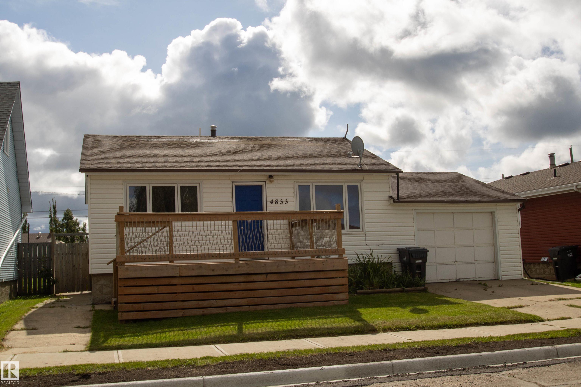
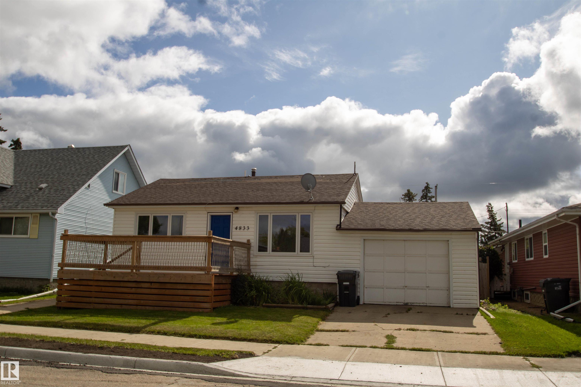
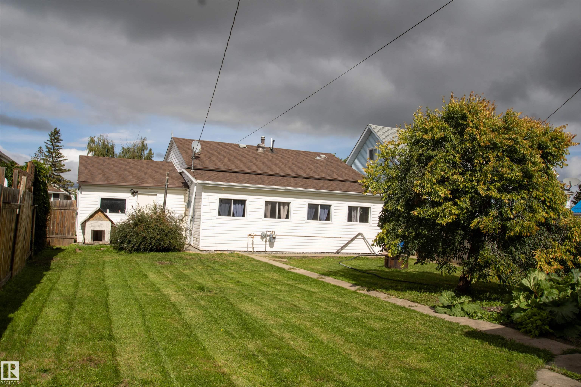
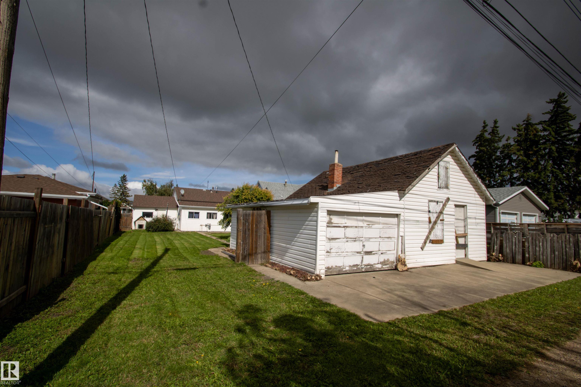
Bright 2-Bedroom Home with Great Potential Welcome to this bright and inviting 2-bedroom home featuring a spacious open-concept floor plan that makes everyday living and entertaining a breeze. The home offers a single attached garage, a large deck, and a fully fenced yard with plenty of outdoor space to enjoy. Downstairs, the basement provides excellent potential for future development, giving you the opportunity to add additional living space, a recreation room, bedrooms, or a home office to suit your needs. The backyard also features a large shed, perfect for storage, hobbies, or keeping your outdoor equipment organized. A great opportunity for first-time buyers, downsizers, or anyone looking for a home with room to grow and make their own.
Listing Information
- Prop. Type:
- Detached Single Family
- Property Style:
- Raised Bungalow
- Status:
- Active
- City:
- St. Paul Town
- MLS® Number:
- E4508422
- Bedrooms:
- 2
- Neighbourhood:
- St. Paul Town
- Area:
- Edmonton
- Province:
- Alberta
- Listing Price:
- $179,990
General Information
- Year Built:
- 1960
- Total Square Feet:
- 707ft2
Additional Information
- Basement Dev:
- Full, Unfinished
- Parking:
- Front Drive Access, Rear Drive Access, Single Garage Attached
VIP-Only Information
- Sign-Up or Log-in to view full listing details:
- Sign-Up / Log In
This property is listed by Royal Lepage Hometown Real Estate and provided here courtesy of
Anna Trojanowicz.
For more information or to schedule a viewing please contact Anna Trojanowicz.

Anna Trojanowicz
RealPageMaker Support
Phone: 780-232-0855
Mobile Phone: 780-232-0855
Inquire Via Email
RealPageMaker Support
Phone: 780-232-0855
Mobile Phone: 780-232-0855
Inquire Via Email
Data is deemed reliable but is not guaranteed accurate by the REALTORS® Association of Edmonton.